Terviseagentuur
Location
Loksa, Estonia
Year of completion
2025
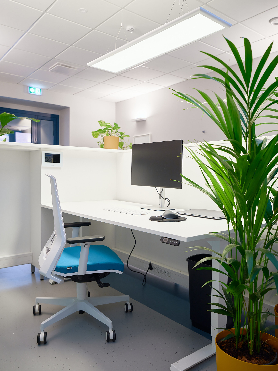
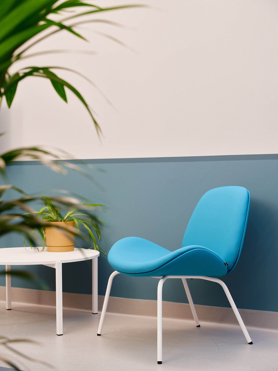
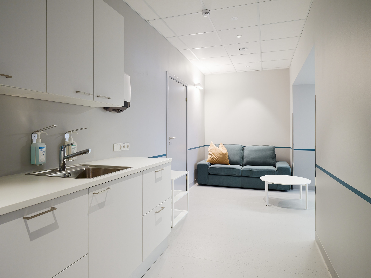
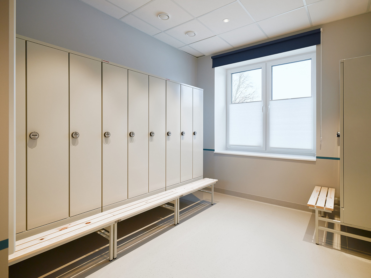
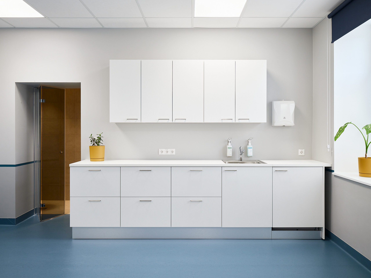
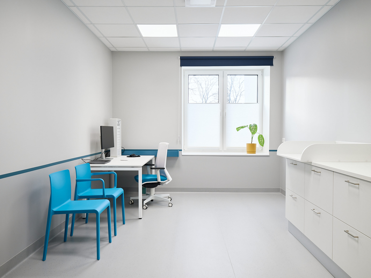
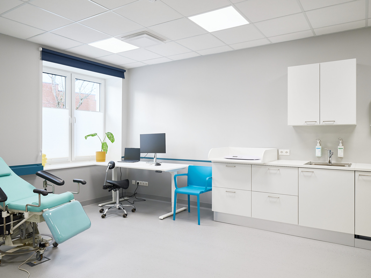
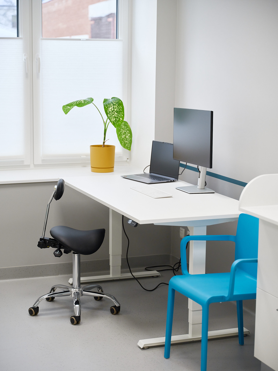
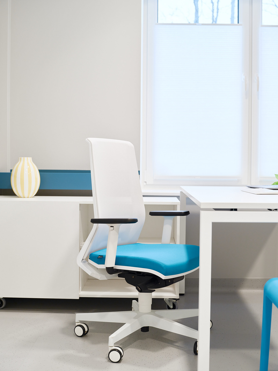
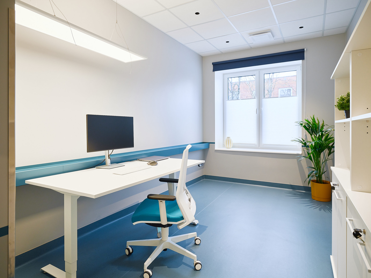
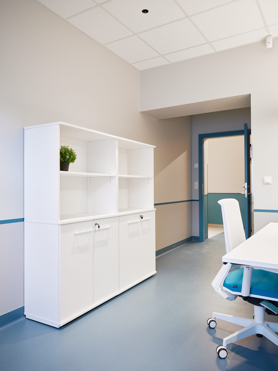
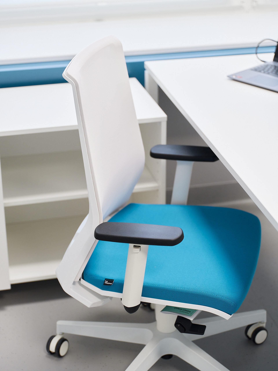
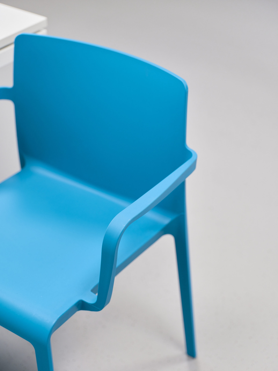
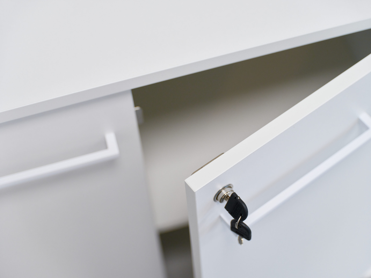
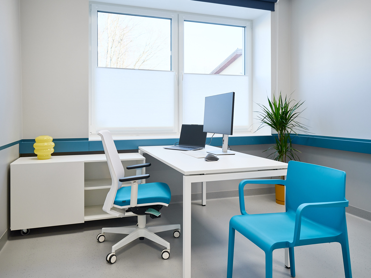
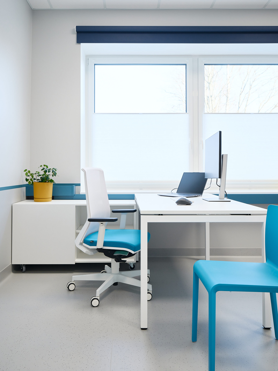
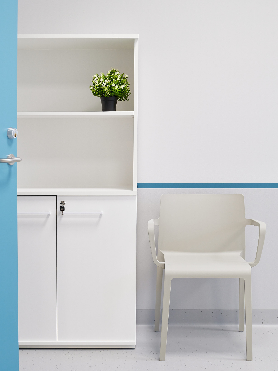
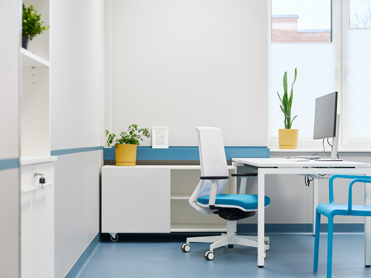
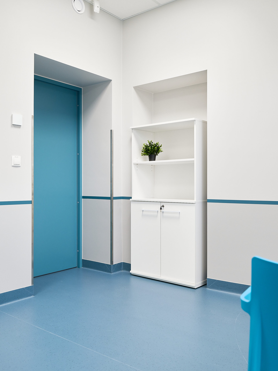
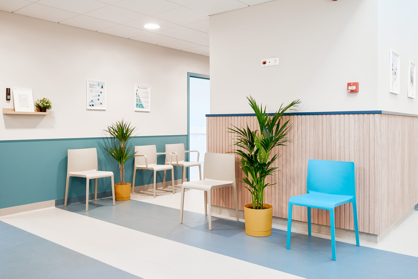
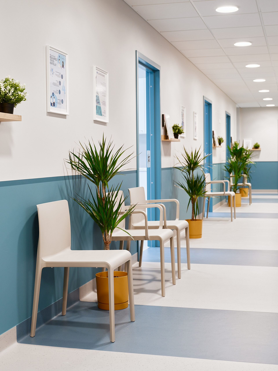
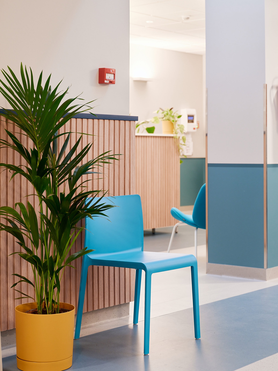
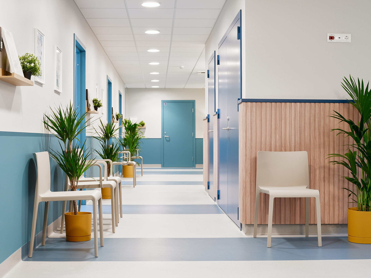
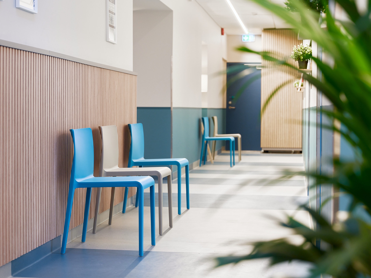
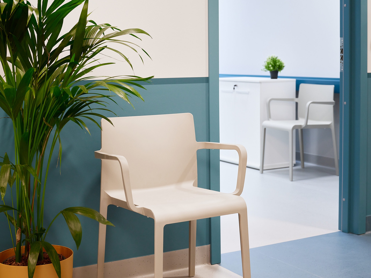
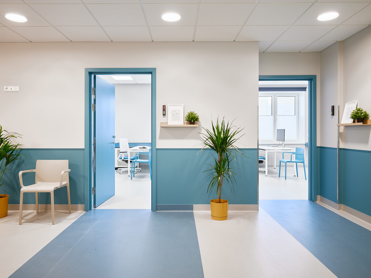
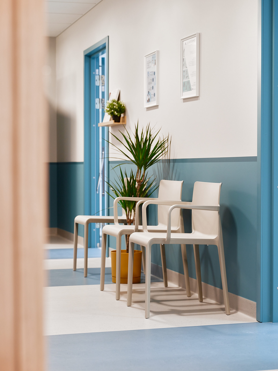
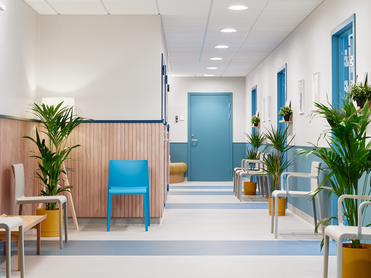
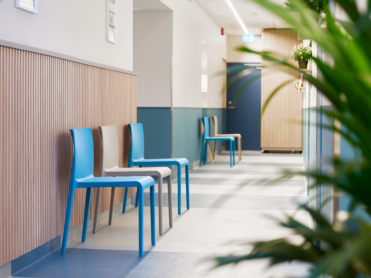
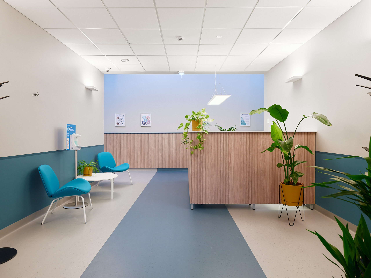
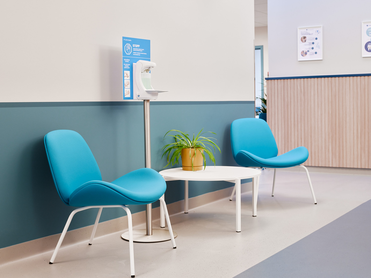
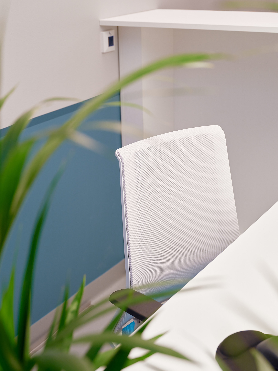
Working from interior architect Aljona Kamenik’s concept, Standard furnished the patient rooms and public areas with solutions tailored to healthcare use. In the treatment and consultation rooms, ergonomic workstations, practical storage and easy-to-clean surfaces support professional workflows and hygiene standards. In the reception and waiting zones, comfortable seating, thoughtfully placed furniture and a harmonious material palette help reduce stress and create a friendly, approachable atmosphere. The result is a coherent healthcare environment where function, comfort and design come together in support of everyday care.
Client: Loksa Tervisekeskus
Project manager: Irina Avdejeva
Interior architecture: Aljona Kamenik
Photographer: Karl Kasepõld